

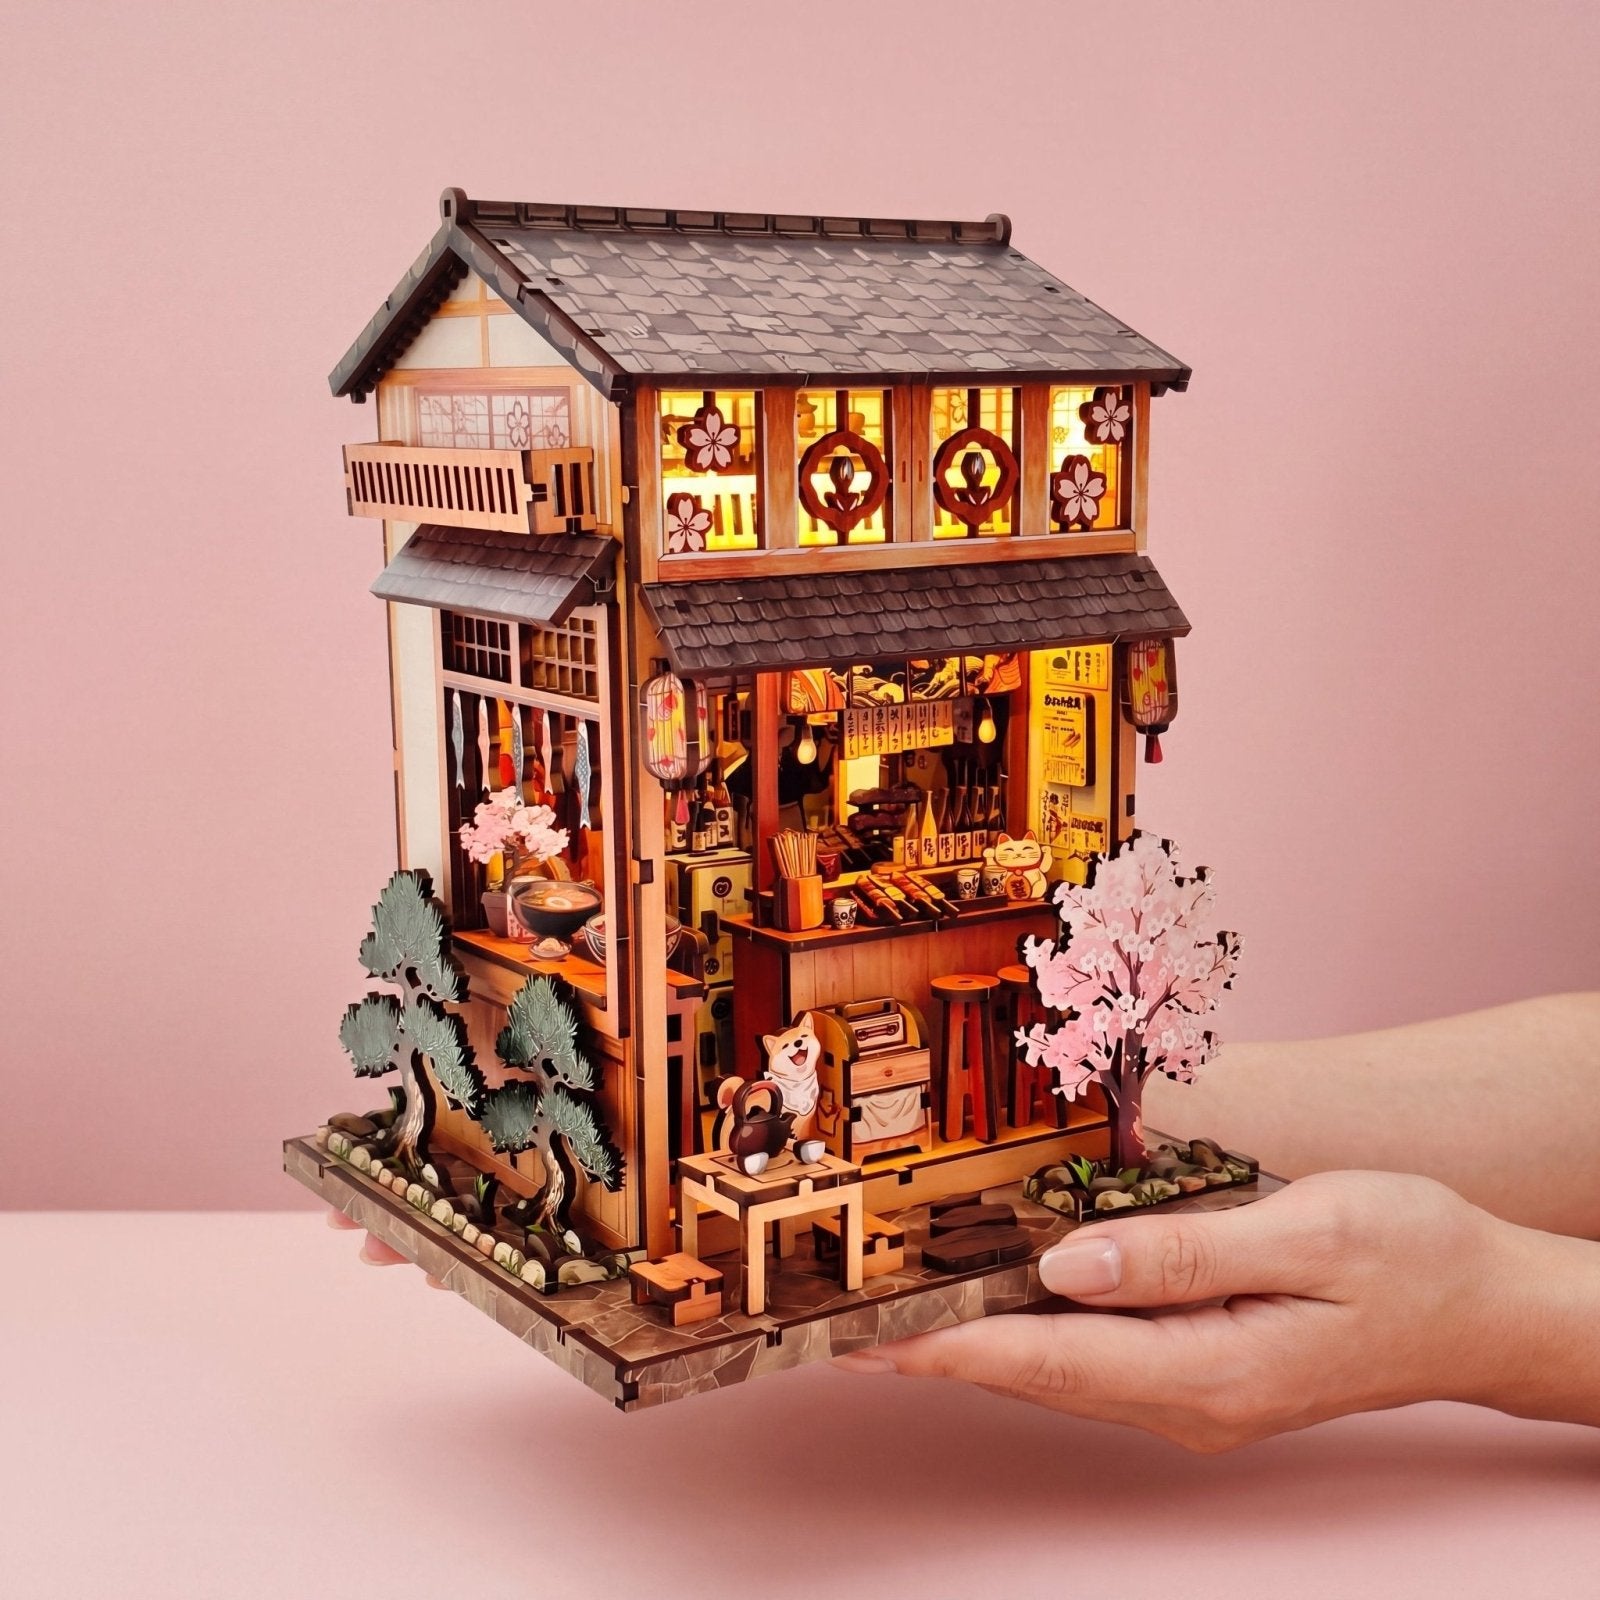


Dreamy Loft is listed as an intermediate miniature-house project taking about 4–6 hours. Tools and glue are included; two AAA batteries are not. You can plan two sittings, but divide them at sensible stopping points in the enclosed guide rather than promising equal halves.
Soothee sells the kits discussed here. Product specifications are seller-listed; cultural parallels are editorial interpretations where applicable.
How long should you allow?
Treat 4–6 hours as a planning range, not a deadline. Time spent checking part labels, reading ahead, and setting up your workspace still belongs to the project. An optional two-session plan is to stop after a complete manual-defined stage, record the next step, and continue another day. The rooms need not divide into equal halves.
| Planning check | Current listing |
|---|---|
| Time / level | 4–6 hours / Intermediate |
| Finished size, H × W × L | 8.7 × 6.9 × 7.7 in (22 × 17.5 × 19.5 cm) |
| Tools / glue | Tools included; glue included |
| Power / age | Two AAA batteries, not included / 14+ |

What is included, and what should you prepare?
The current package list names pre-cut, colored wooden pieces, LED light accessories, miniature accessories, an English instruction manual, and tools including glue. It does not itemize every tool, so check the packing list before buying a separate toolkit.
Have the required two AAA batteries ready. A clear, well-lit table and a tray for labeled components are useful workspace choices, not extra items claimed to be included in the box. Keep packaging until you have reconciled the contents.

How should you organize the interior details?
Use the guide’s labels to keep furniture and room components identifiable. The photographs show the finished scene; they do not establish which pieces should be joined first. Leave any component on its sheet until the instructions call for it.
At a stopping point, note the last completed step and keep unfinished groups separate. Follow the exact instructions for adhesive and lighting checkpoints. If the diagram and a piece appear inconsistent, ask for help before cutting, forcing, or permanently altering it.
What should you check before display?
The listed dimensions are 8.7 H × 6.9 W × 7.7 L inches. Measure height, width, and front-to-back space, then leave practical access for the lighting controls and battery compartment. Do not assume an unlisted cover comes with the kit.
The build is recommended for ages 14+. For the atmosphere behind the scene, read the Dreamy Loft story article; for a recipient-focused decision, see the DIY miniature kit gift comparison.
Sources and product information
- Specifications: Dreamy Loft product listing; checked September 21, 2026. Assembly times are seller estimates, not timed tests.
- This is a preparation and pacing guide based on the current product listing, not a replacement for the enclosed step-by-step instructions or a timed hands-on test.
Product-detail images are from Soothee’s supplied product assets. They illustrate the scene and are not assembly instructions.

